Lypky
Location: Kyiv, Ukraine
Stage: Completed project
Area: 300 sq.m.
Year: 2018-2026
Photo: Yevhenii Avramenko
The project began eight years ago, and we’d almost given up hope of it ever being finished. So this is a test of sorts — finally seeing the interior and being delighted that its aesthetic has stood the test of time.
Проєкт розпочався 8 років тому, і ми майже вже не чекали на його завершення. Тому це своєрідний іспит — нарешті побачити інтер’єр і порадіти, що його естетика витримала випробування часом.

Home office
Although wallpaper isn’t as popular today and isn’t a key element of modern design, nothing sets the mood or adds character to an interior quite like a well-chosen print. Instead of a regular cabinet in the study, we created an entire canvas using the wallpaper on it.
Although wallpaper isn’t as popular today and isn’t a key element of modern design, nothing sets the mood or adds character to an interior quite like a well-chosen print. Instead of a regular cabinet in the study, we created an entire canvas using the wallpaper on it.
Кабінет
Незважаючи на те, що шпалери сьогодні не такі популярні й не є основним елементом сучасного дизайну, ніщо так не створює настрою й не додає душі інтер’єру, як вдало підібраний принт. Замість звичайної шафи в кабінеті ми створили ціле полотно завдяки шпалерам на ній.


Kitchen-Living Room
The client wanted a vibrant interior, lots of different colors, and absolutely no beige minimalism. At first, we tried to rein in his wishes a bit. But at some point, we realized we needed to rein ourselves in as well when we noticed that, along with the bright terracotta wall, we were also adding a colorful chandelier, furniture, and accent decor.
Кухня-вітальня
Клієнт хотів яскравий інтер’єр, багато різних кольорів, жодного бежевого мінімалізму. Спочатку ми дещо стримували його побажання. Але в якийсь момент зрозуміли, що варто вже стримувати і себе, коли помітили, що разом із яскравою теракотовою стіною у нас ще з’являються кольорова люстра, меблі та акцентний декор.
Клієнт хотів яскравий інтер’єр, багато різних кольорів, жодного бежевого мінімалізму. Спочатку ми дещо стримували його побажання. Але в якийсь момент зрозуміли, що варто вже стримувати і себе, коли помітили, що разом із яскравою теракотовою стіною у нас ще з’являються кольорова люстра, меблі та акцентний декор.


On the one hand, this made the work more difficult—the number of paint jobs and material selections increased significantly. In this regard, the project became one of the most challenging the studio has undertaken in 15 years. On the other hand, that’s exactly what made it more interesting. And we ultimately arrived at many of the solutions on our own.
З одного боку, це ускладнювало роботу — кількість фарбувань і підборів матеріалів зросла кратно. За цим показником проєкт став одним із найскладніших у студії за 15 років. З іншого — саме це зробило його цікавішим. І до багатьох рішень ми зрештою прийшли самі.


The apartment was assembled from several separate units. The layout had to be changed during construction itself, and the entire project reworked from the ground up. While we were developing the first version, new sections went up around the building, and the view from the window became decisive.
On the first day of construction we brought all the contractors together, drew up a schedule, and realised the project had to be designed again from scratch. We turned the layout around completely, moving almost every room so that the main ones would open onto the better view.
Планування було сформоване з декількох окремих квартир. Його довелося змінювати буквально в процесі будівництва та повністю переробляти весь проєкт. Поки розробляли першу версію, навколо добудували нові секції, і вид з вікна став принципово важливим.
У перший день будівництва ми зібрали всіх підрядників, склали графік робіт і зрозуміли, що проєкт треба переробляти заново. Планування розвернули повністю, змінивши розташування майже всіх приміщень — так, щоб основні кімнати виходили на кращий вид.


Master Bathroom
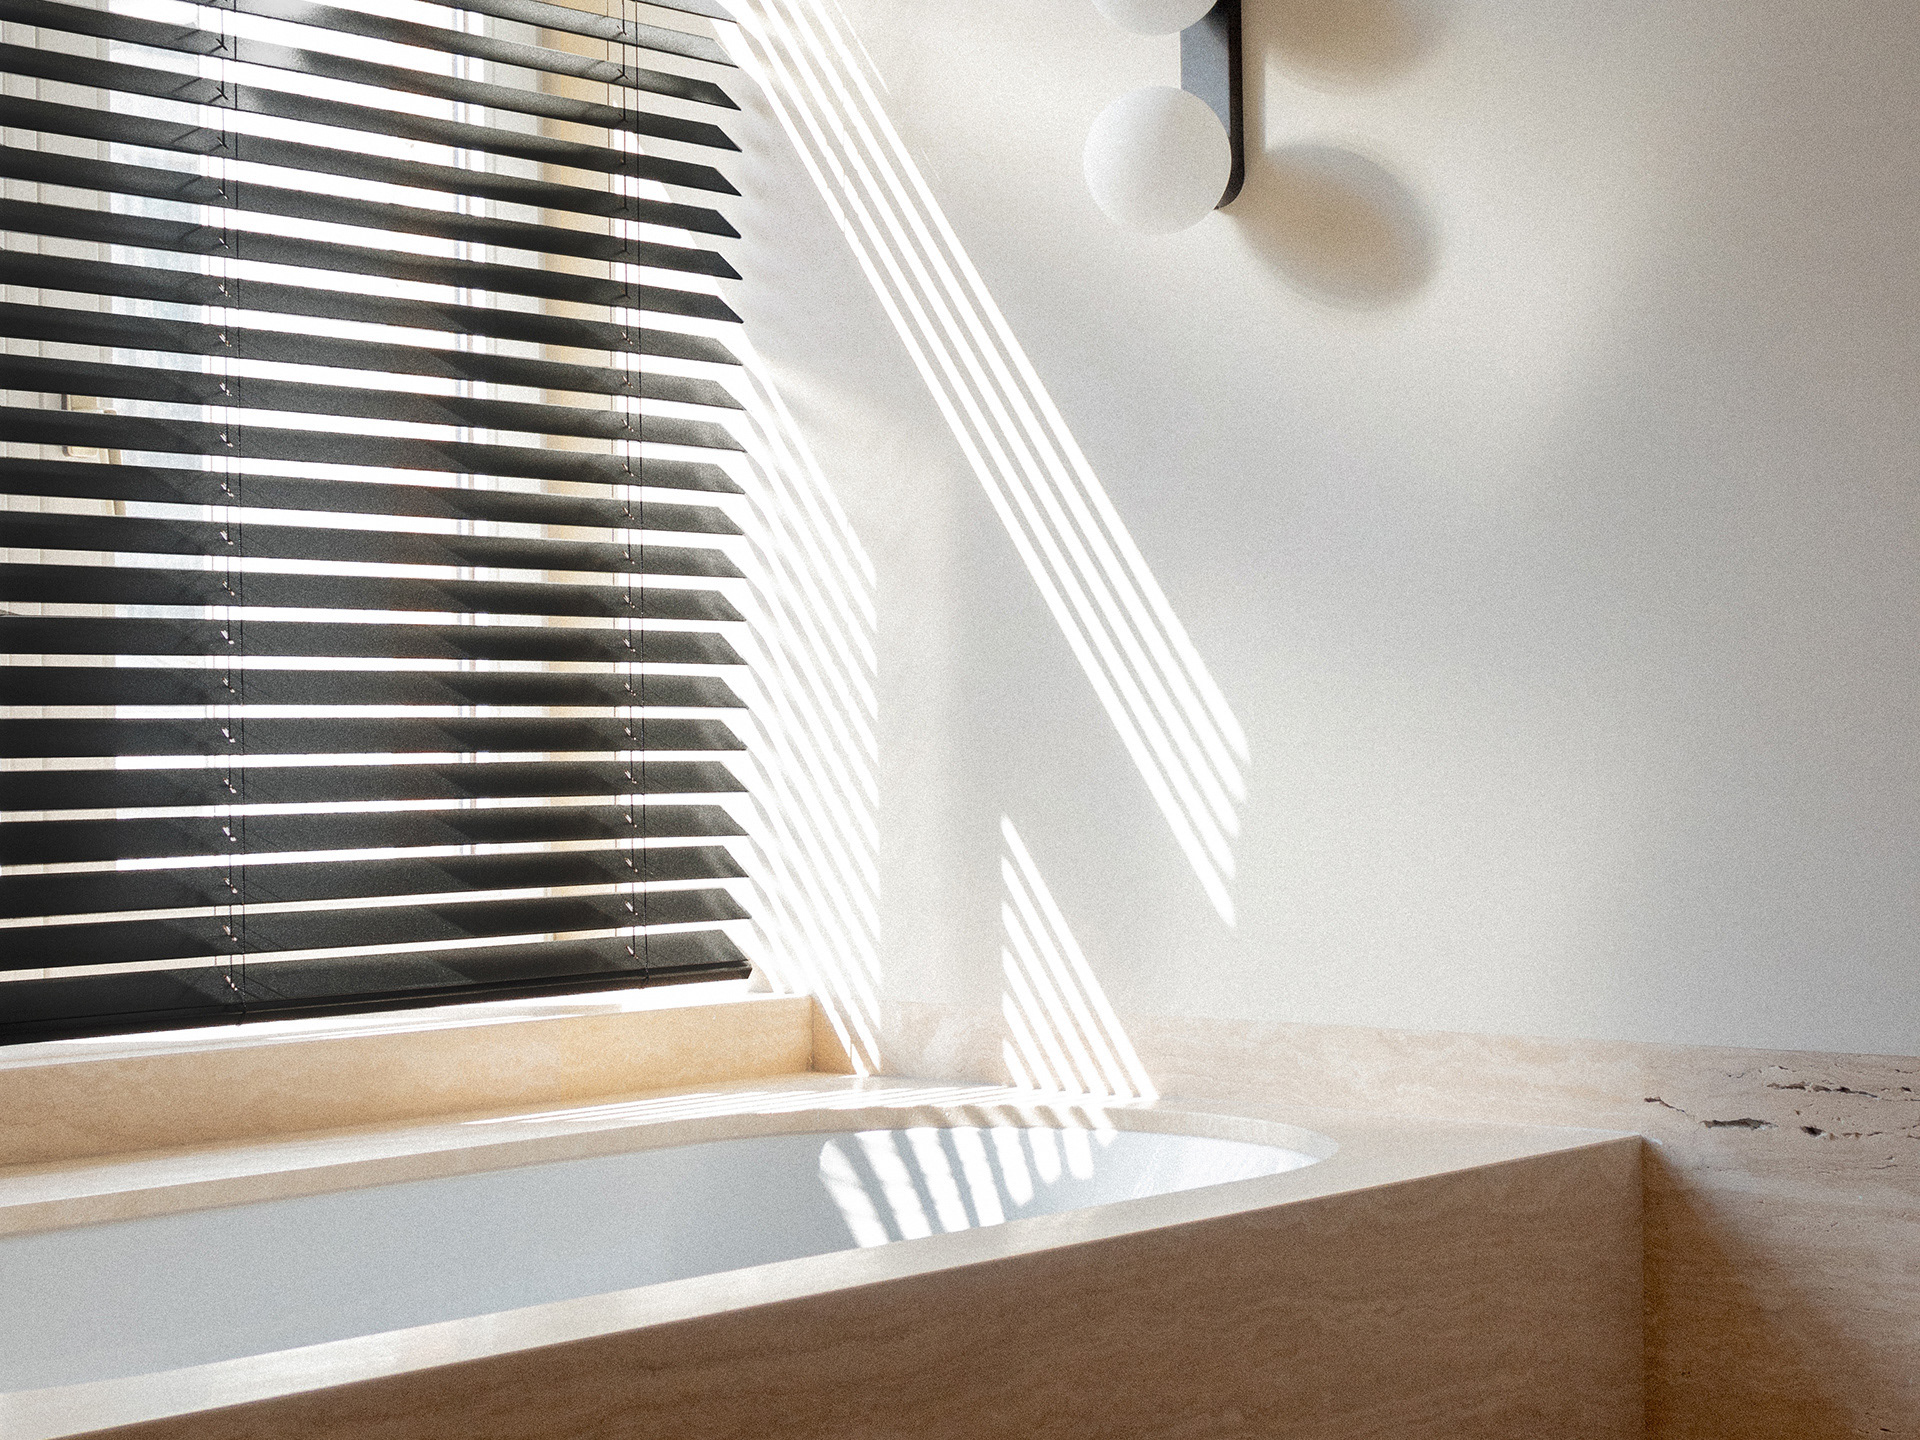
Sometimes combining very different materials can be risky. But we combined marble on the vanity, patterned wallpaper, painted walls, and a bathtub made of greenish resin. It’s bold, and that’s exactly what makes it memorable.
Sometimes combining very different materials can be risky. But we combined marble on the vanity, patterned wallpaper, painted walls, and a bathtub made of greenish resin. It’s bold, and that’s exactly what makes it memorable.
Майстер-санвузол
Іноді поєднувати між собою дуже різні матеріали — справа ризикована. Але ми поєднали мармур на тумбі, шпалери з візерунком, пофарбовані стіни та ванну із зеленуватої смоли. Сміливо, і саме це запам’ятовується.
Іноді поєднувати між собою дуже різні матеріали — справа ризикована. Але ми поєднали мармур на тумбі, шпалери з візерунком, пофарбовані стіни та ванну із зеленуватої смоли. Сміливо, і саме це запам’ятовується.


The walk-in closet and bathroom almost never get any natural light—and it is natural light that really brings an interior to life. We were lucky here: the walk-in closet has a window, so it’s filled with natural light throughout the day.
Гардероб і санвузол майже завжди залишаються без денного світла — а саме воно найбільше збагачує інтер’єр. Тут нам пощастило: у гардеробній є вікно, і вона живе природним світлом протягом дня.


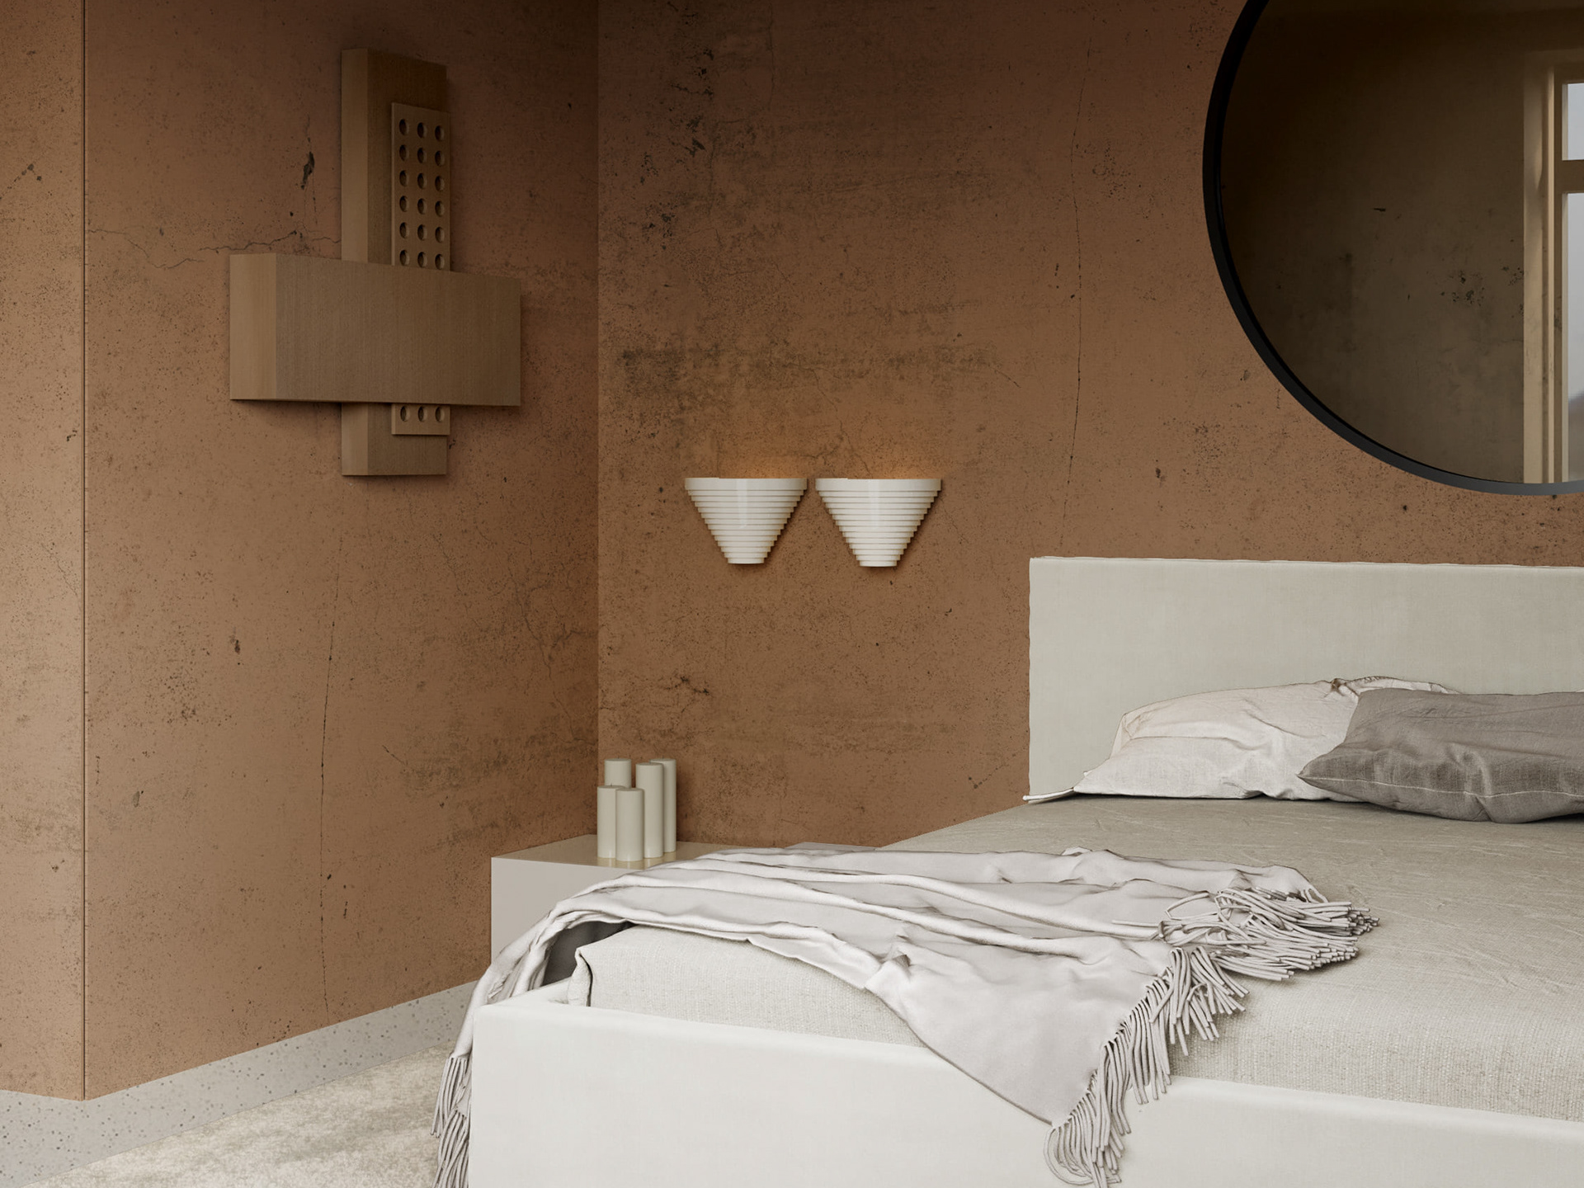
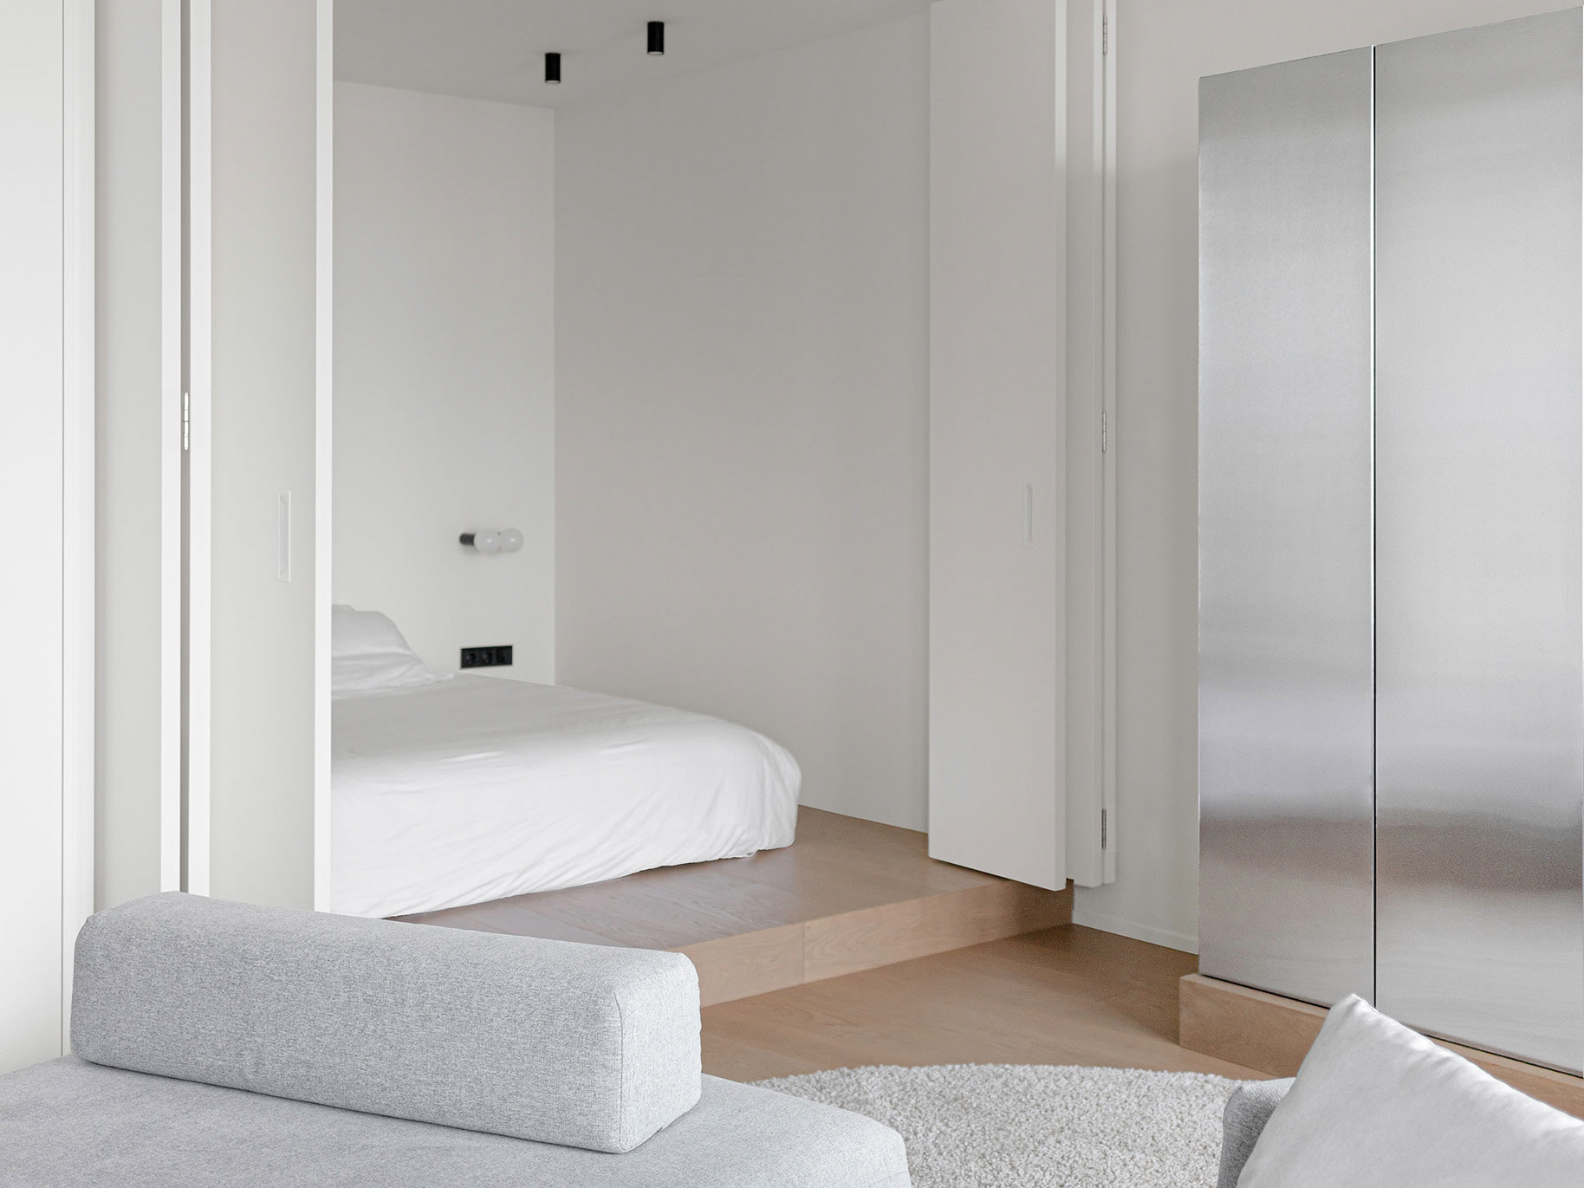
Bedroom
The room is decorated in a simple, calm style — the main focus here is sleep.
Спальня
Приміщення оформлено у простому, спокійному стилі — тут головне — сон.
The room is decorated in a simple, calm style — the main focus here is sleep.
Спальня
Приміщення оформлено у простому, спокійному стилі — тут головне — сон.


A Girl's Bedroom
Here, as in other rooms, the wallpaper sets the color scheme, atmosphere, and story of the space. While designers usually try to hide light switches, here we did the opposite: we made them bright and part of the design—part of the picture, rather than just a backdrop.
Дитяча кімната для дівчинки
Тут, як і в інших кімнатах, шпалери задають колірну гаму, атмосферу та історію простору. Якщо дизайнери зазвичай прагнуть приховати вимикачі, то тут ми, навпаки, зробили їх яскравими та частиною дизайну, частиною картини, а не просто фоном.
Here, as in other rooms, the wallpaper sets the color scheme, atmosphere, and story of the space. While designers usually try to hide light switches, here we did the opposite: we made them bright and part of the design—part of the picture, rather than just a backdrop.
Дитяча кімната для дівчинки
Тут, як і в інших кімнатах, шпалери задають колірну гаму, атмосферу та історію простору. Якщо дизайнери зазвичай прагнуть приховати вимикачі, то тут ми, навпаки, зробили їх яскравими та частиною дизайну, частиною картини, а не просто фоном.


A Boy’s Bedroom
When designing children’s rooms, it’s important to create a relaxed and lighthearted atmosphere without going overboard with simplicity. That’s why the design was kept simple — and in some places even minimalist — since scattered toys will eventually add the right amount of liveliness to the interior.
Дитяча кімната для хлопчика
У дизайні дитячих кімнат важливо створити атмосферу невимушеності та легкості, але не перестаратися з примітивністю. Тому дизайн залишили простим, а подекуди навіть строгим, оскільки розкидані іграшки з часом додадуть інтер’єру потрібної жвавості.


Children's Bathroom
A shared bathroom for children of different genders is usually designed in shades of beige. We kept the beige background but created the interior's look with bright tiles, after which nothing else needed to be added.
A shared bathroom for children of different genders is usually designed in shades of beige. We kept the beige background but created the interior's look with bright tiles, after which nothing else needed to be added.
Санвузол для дітей
Спільний санвузол для дітей різної статі зазвичай роблять у бежевих тонах. Ми залишили бежевий фон, але створили образ інтер’єру завдяки яскравій плитці, після чого нічого більше додавати не потрібно було.